
AutoCADVerfügbar
Panel Designer
Professional curtain wall panel design tool with automated pattern generation and BOM export.
Productized engineering tools for CAD, BIM, automation, and practical production workflows.
Professional curtain wall panel design tool with automated pattern generation and BOM export.
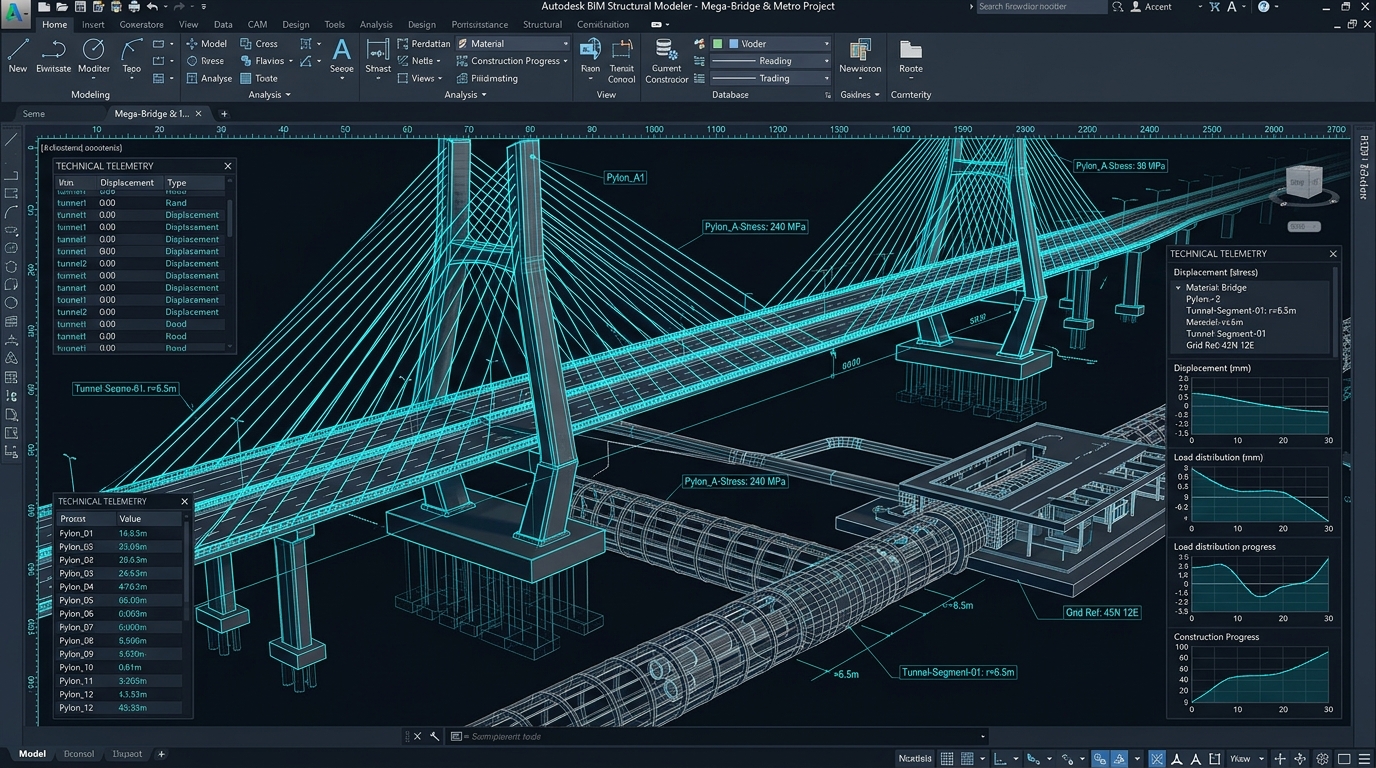
A comprehensive suite of productivity tools for Revit, enhancing BIM workflows.
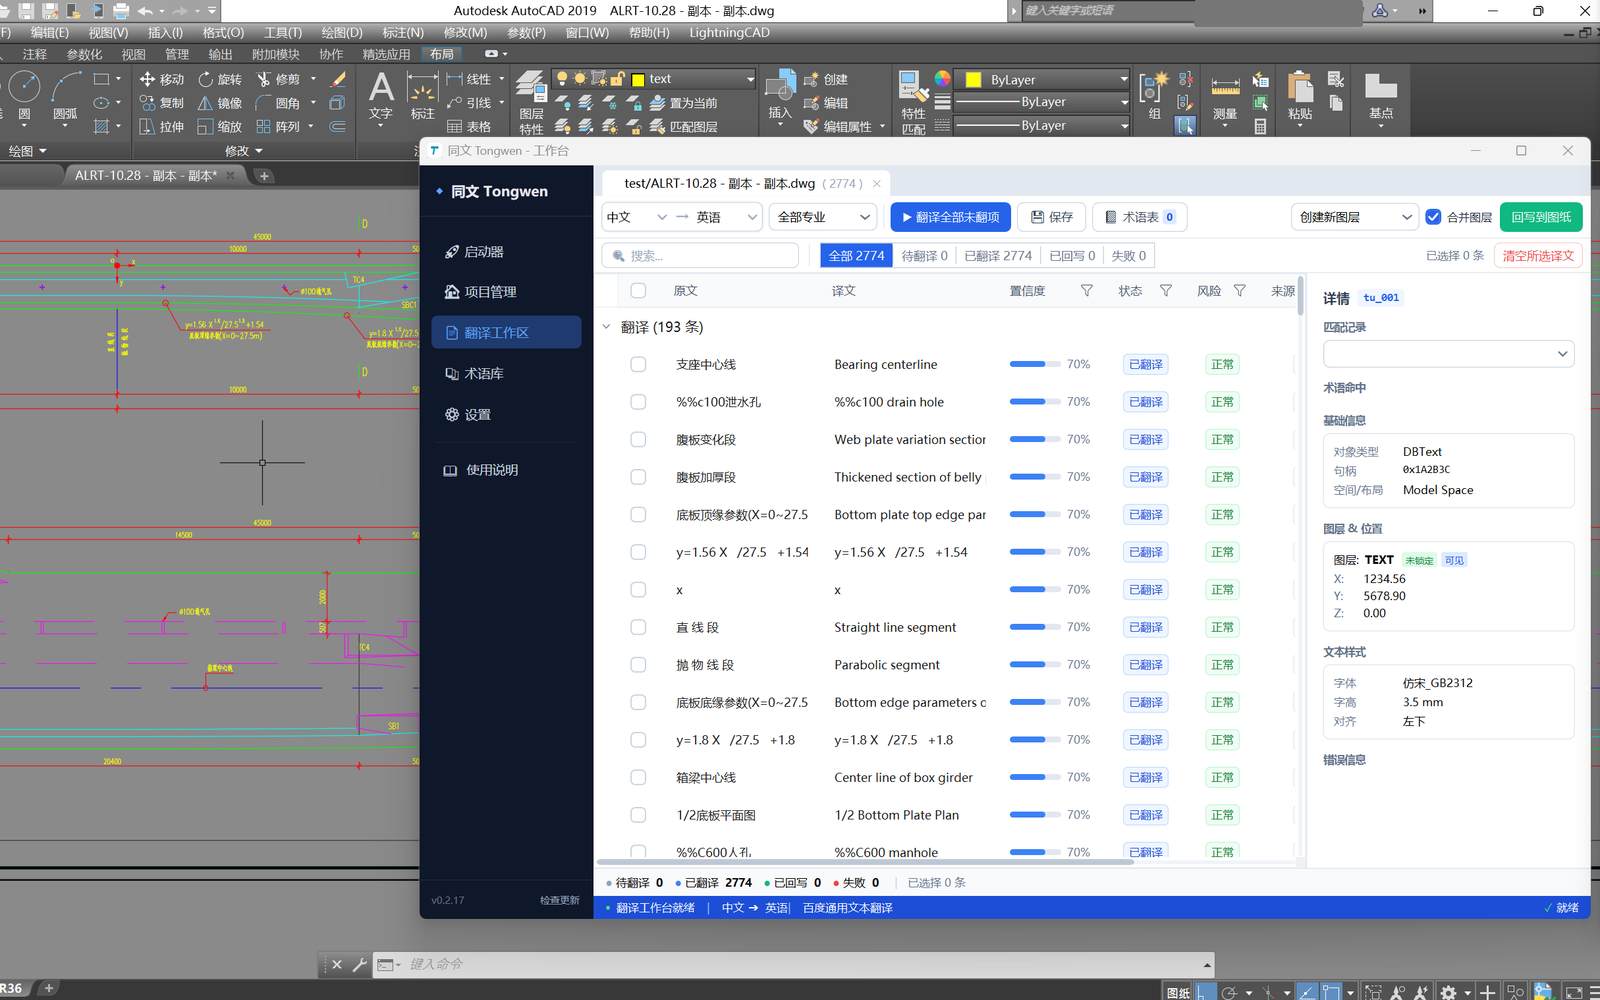
A local-first AutoCAD translation workflow for extracting, reviewing, and safely writing translated DWG text with terminology constraints.

A lightweight efficiency toolkit for everyday CAD work — batch operations, smart select, dimension tools, and layer utilities.
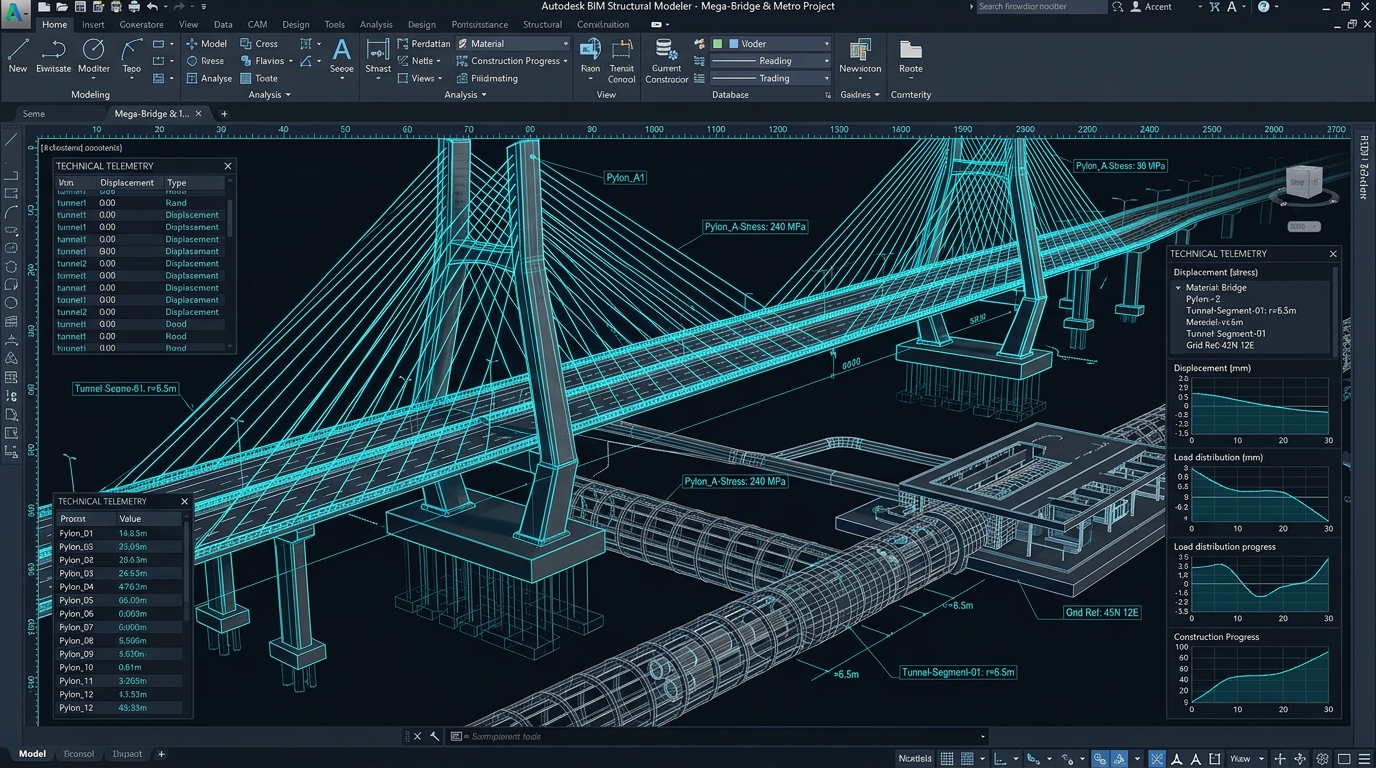
Private Revit Server deployment, optimization, and technical consulting for multi-office BIM collaboration.
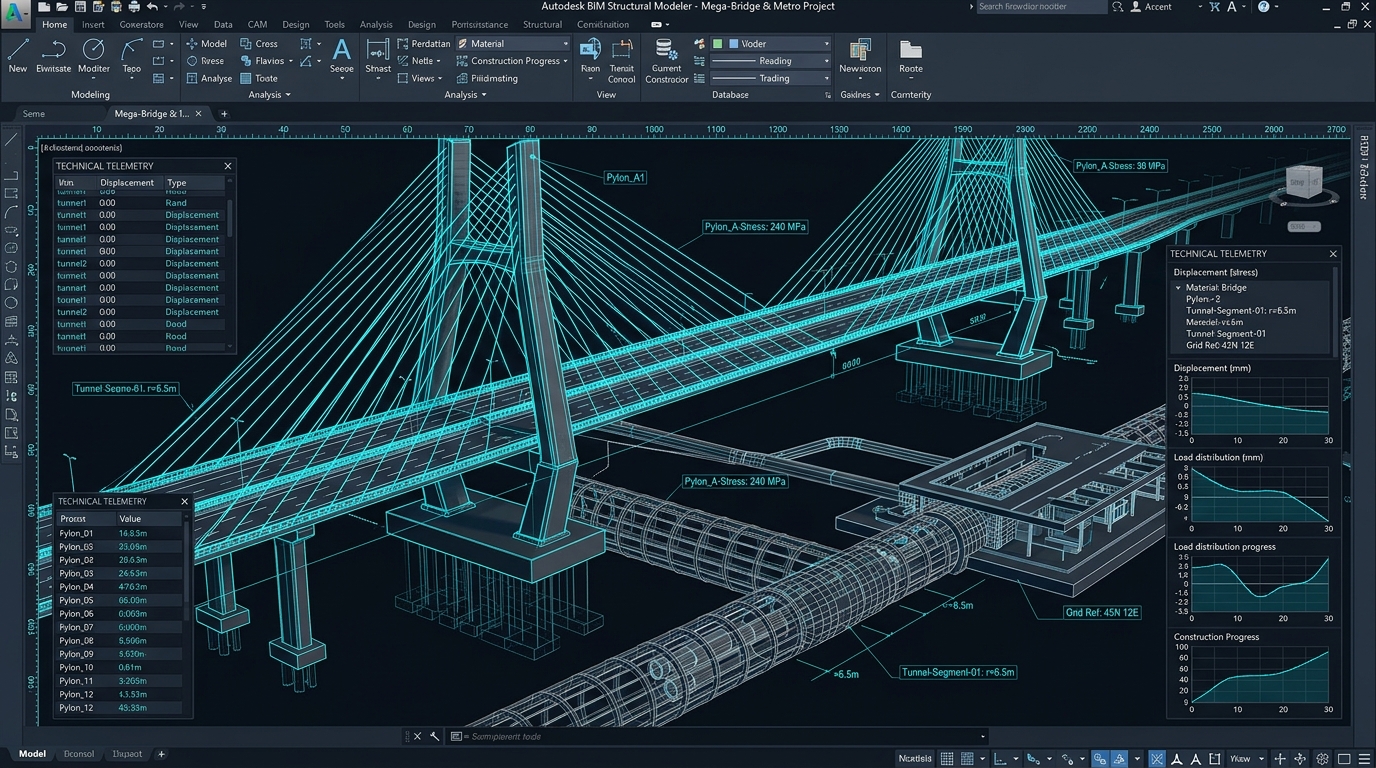
Revit-based team collaboration platform for linked model management, clash coordination, and file versioning.
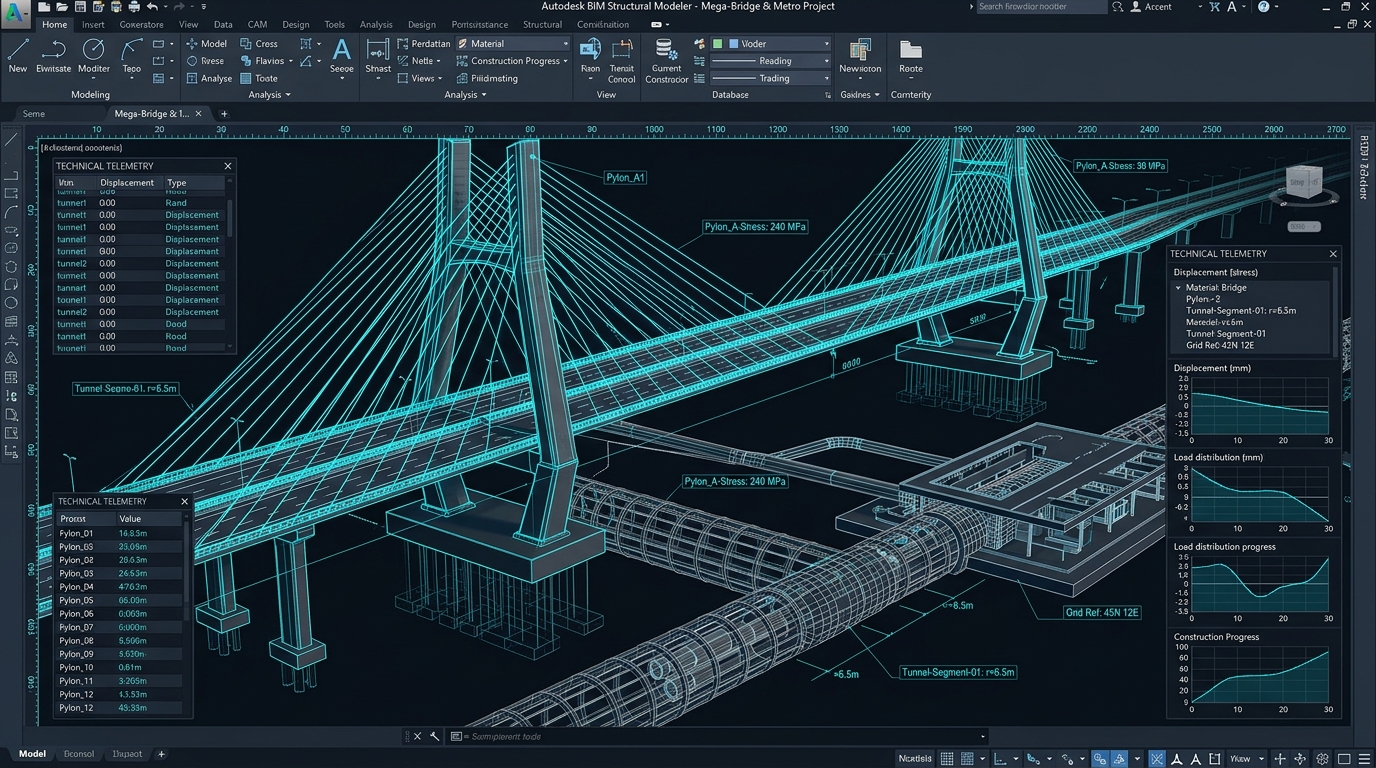
Revit-based airfield obstacle limitation surface (OLS) analysis and clearance verification for airport engineering.
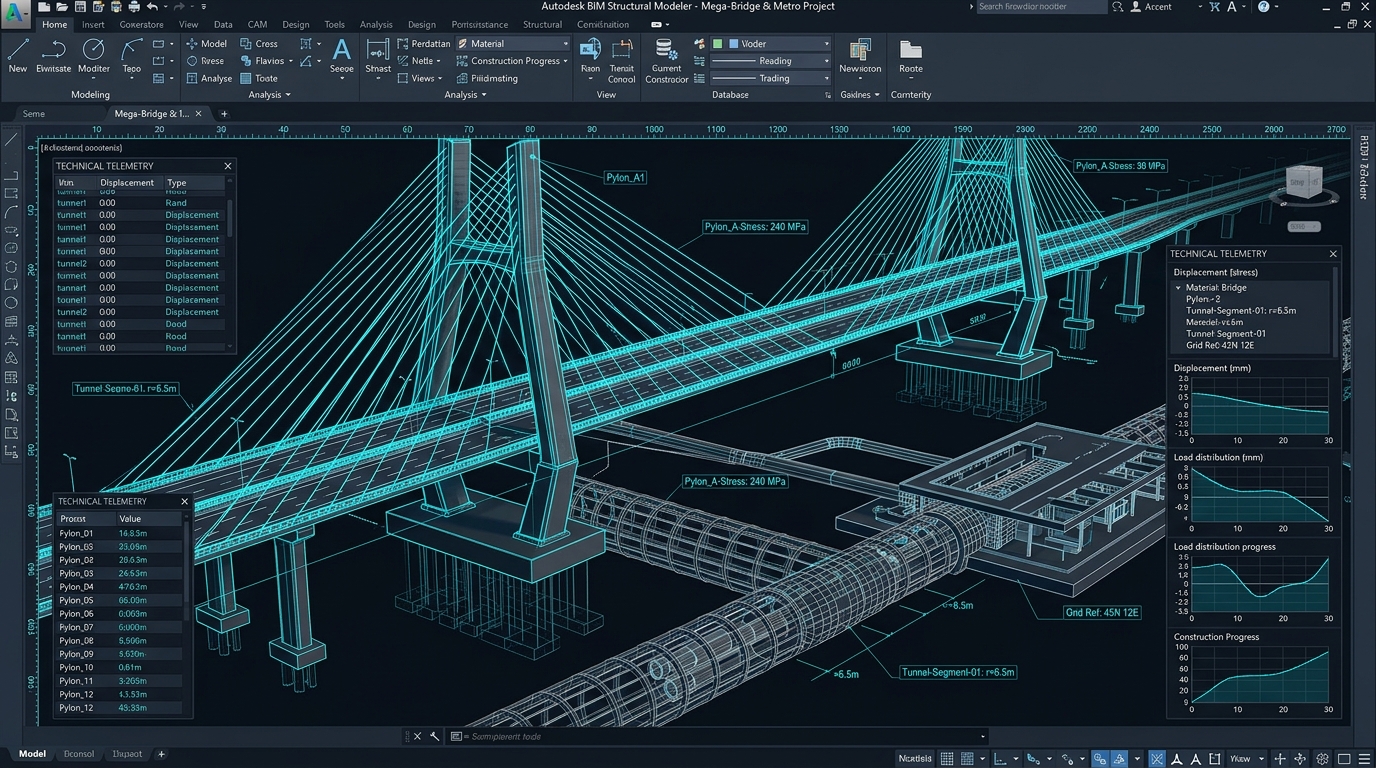
Revit-based bridge modeling toolkit — parametric girder, pier, abutment, and deck generation from alignment data.
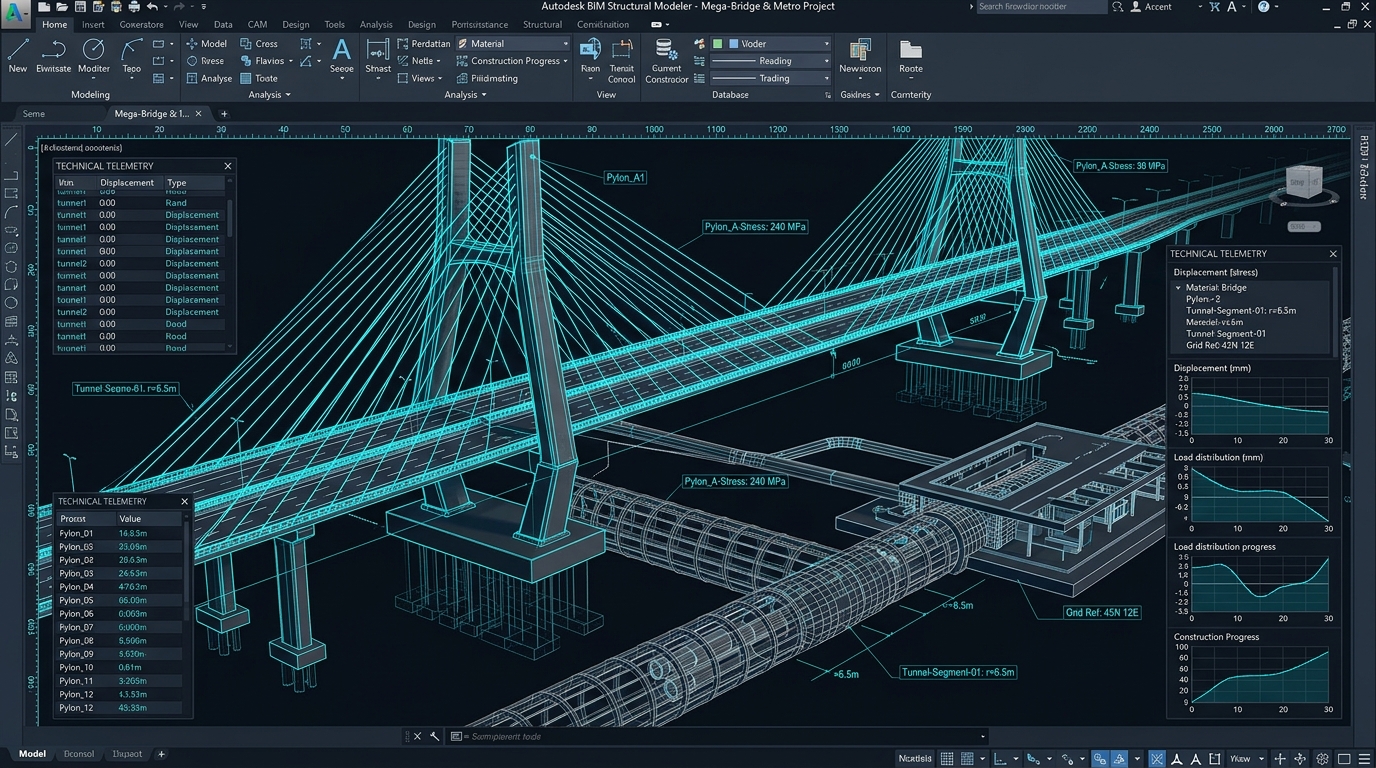
Revit-based metro tunnel modeling — supports mining method and shield-driven tunnel sections with ring assembly and lining design.
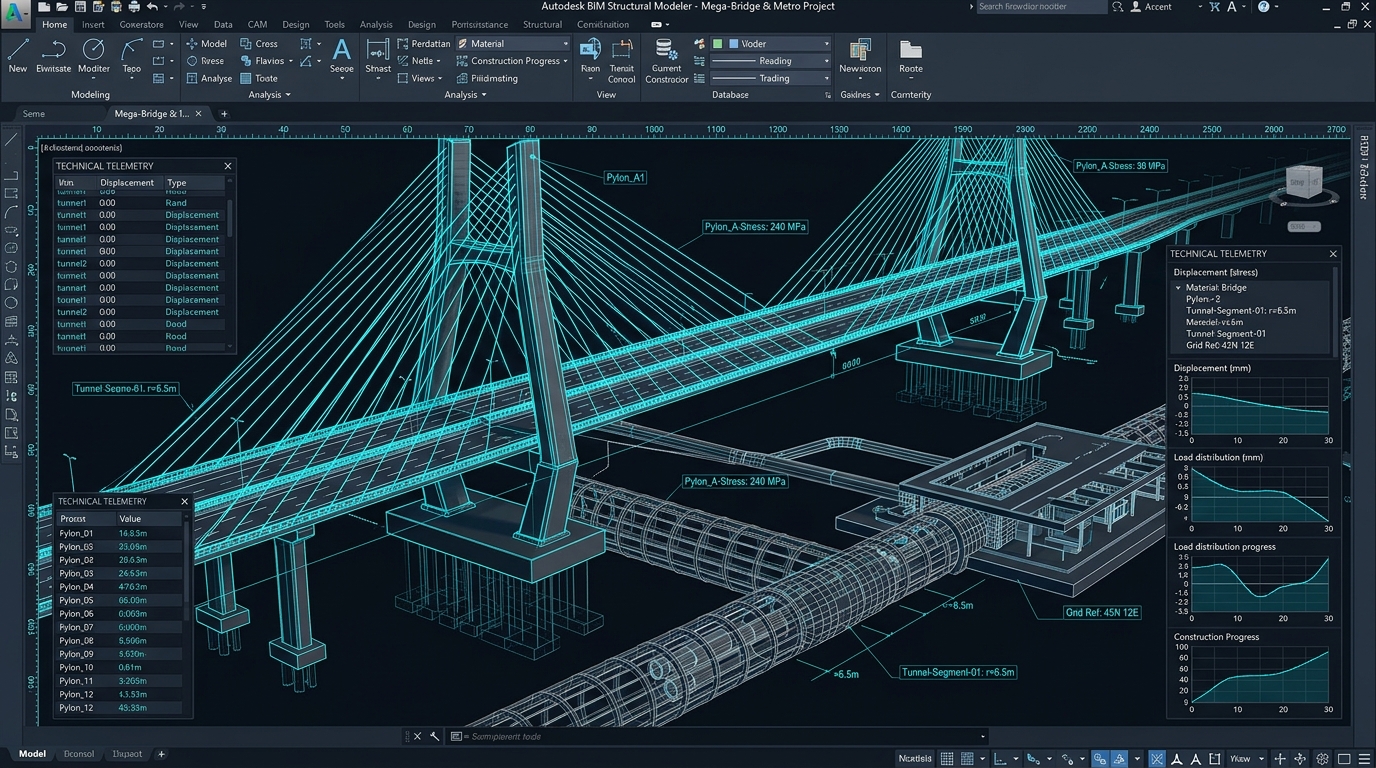
Revit-based highway tunnel modeling — parametric section-driven tunnel geometry with portal, ventilation, and drainage components.

BIM-based weak current (ELV) system design optimization — cable tray routing, device placement, and clash resolution for construction.
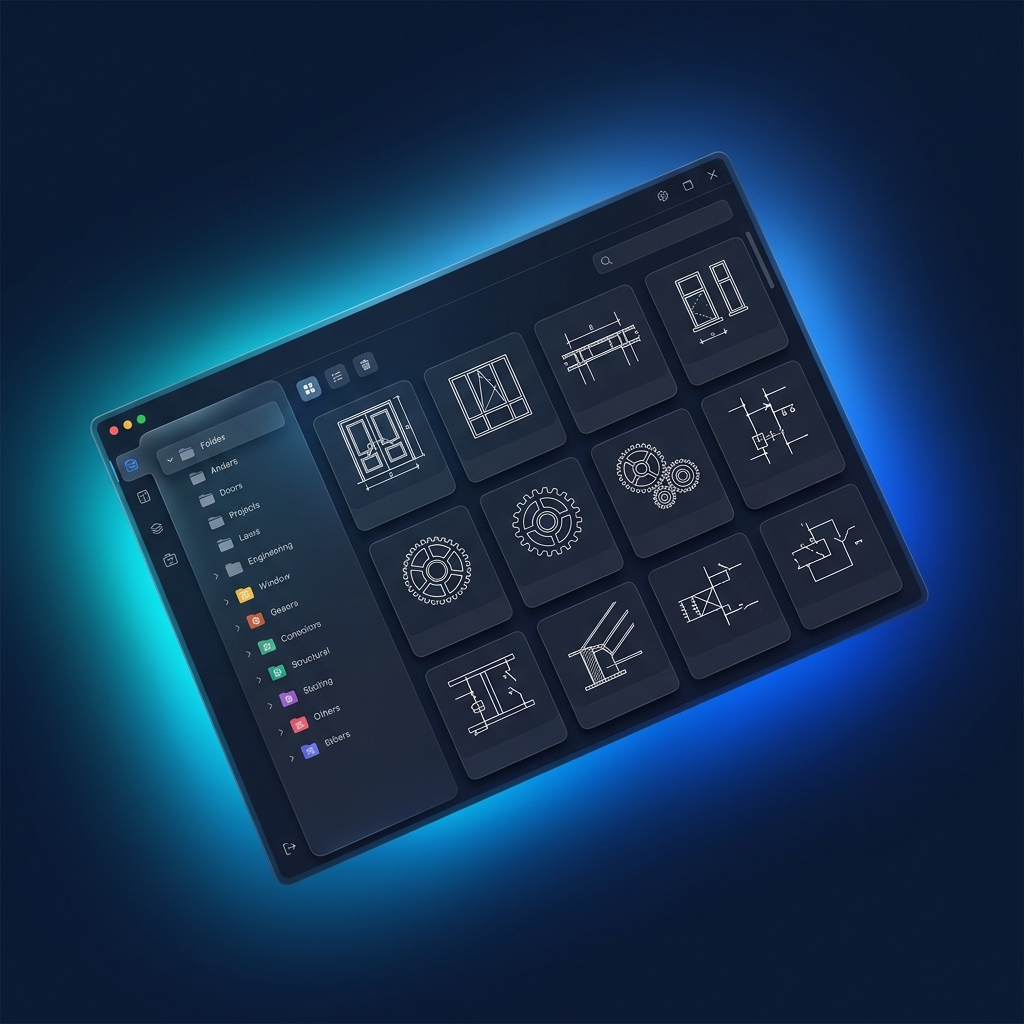
A high-performance local block library manager for AutoCAD — categorized management, thumbnail preview, smart search, quick insertion. Free forever.
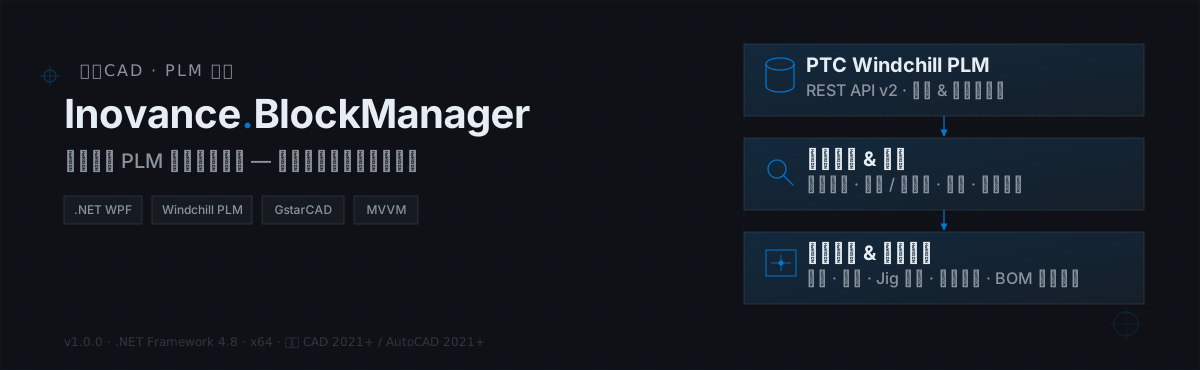
A PLM-integrated block management toolkit for CAD, letting engineers search, insert, and manage drawing blocks and BOM tables without leaving the drawing.
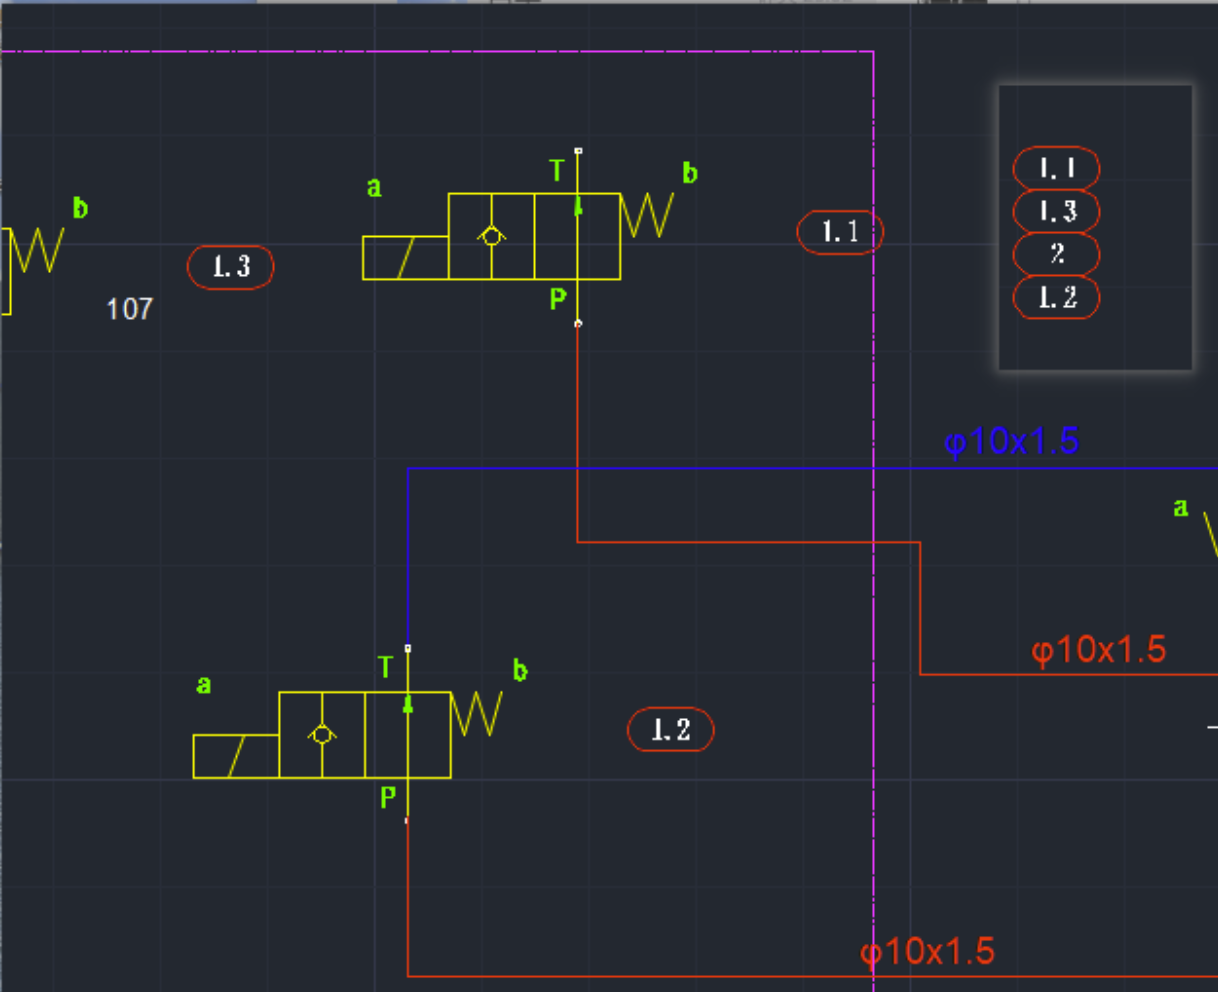
A smart hydraulic symbol design plugin for GstarCAD/AutoCAD that streamlines schematic drafting and automates BOM generation.
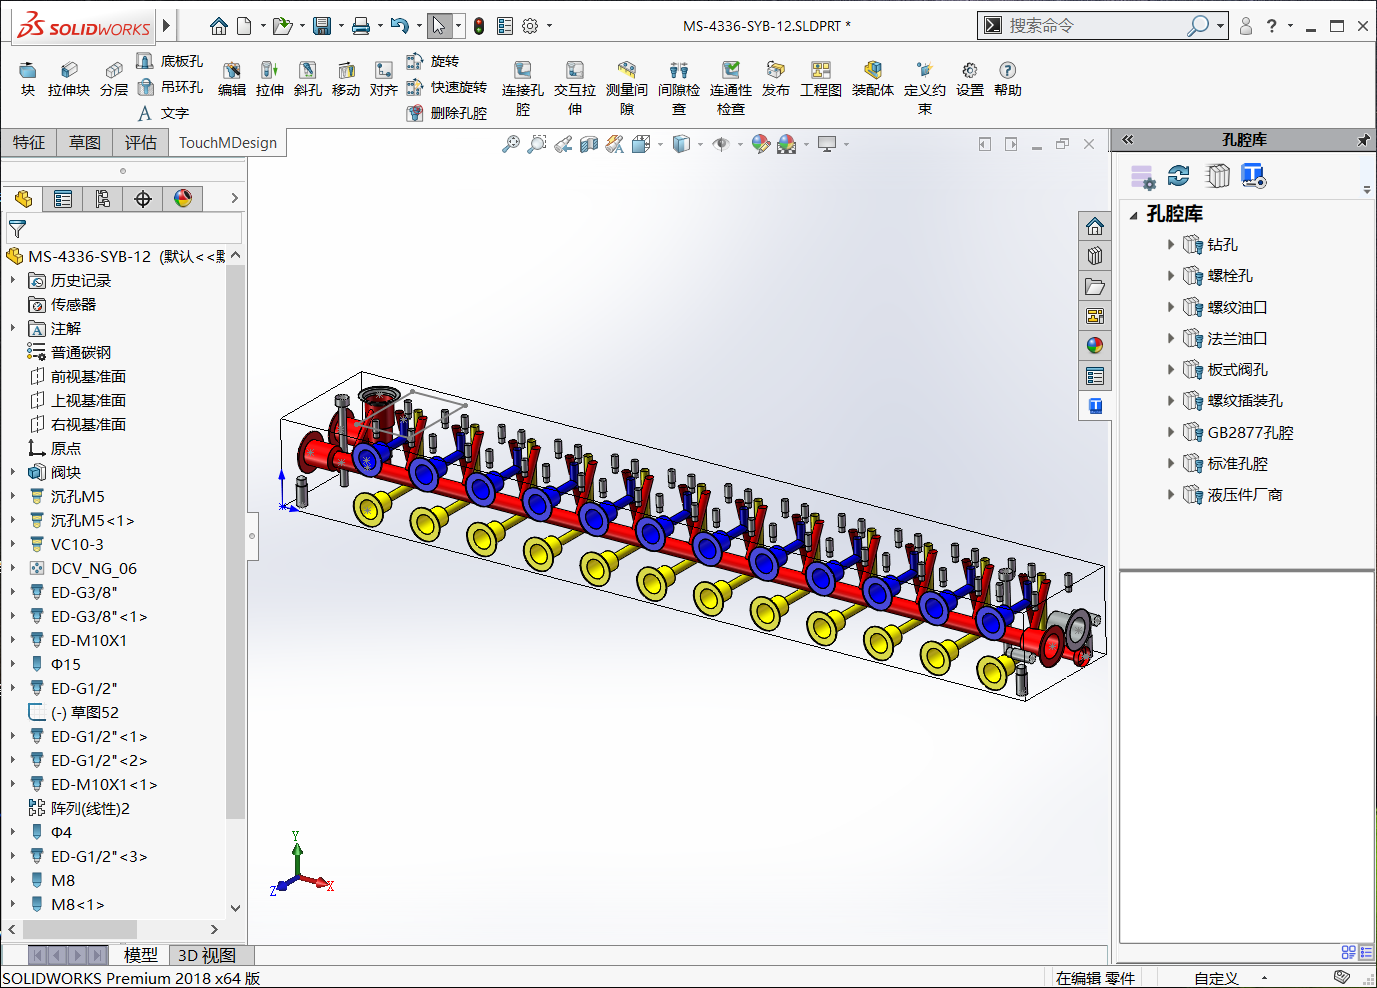
A SolidWorks add-in for hydraulic manifold block design — cavity library, clearance check, connection validation, and tech drawing export.
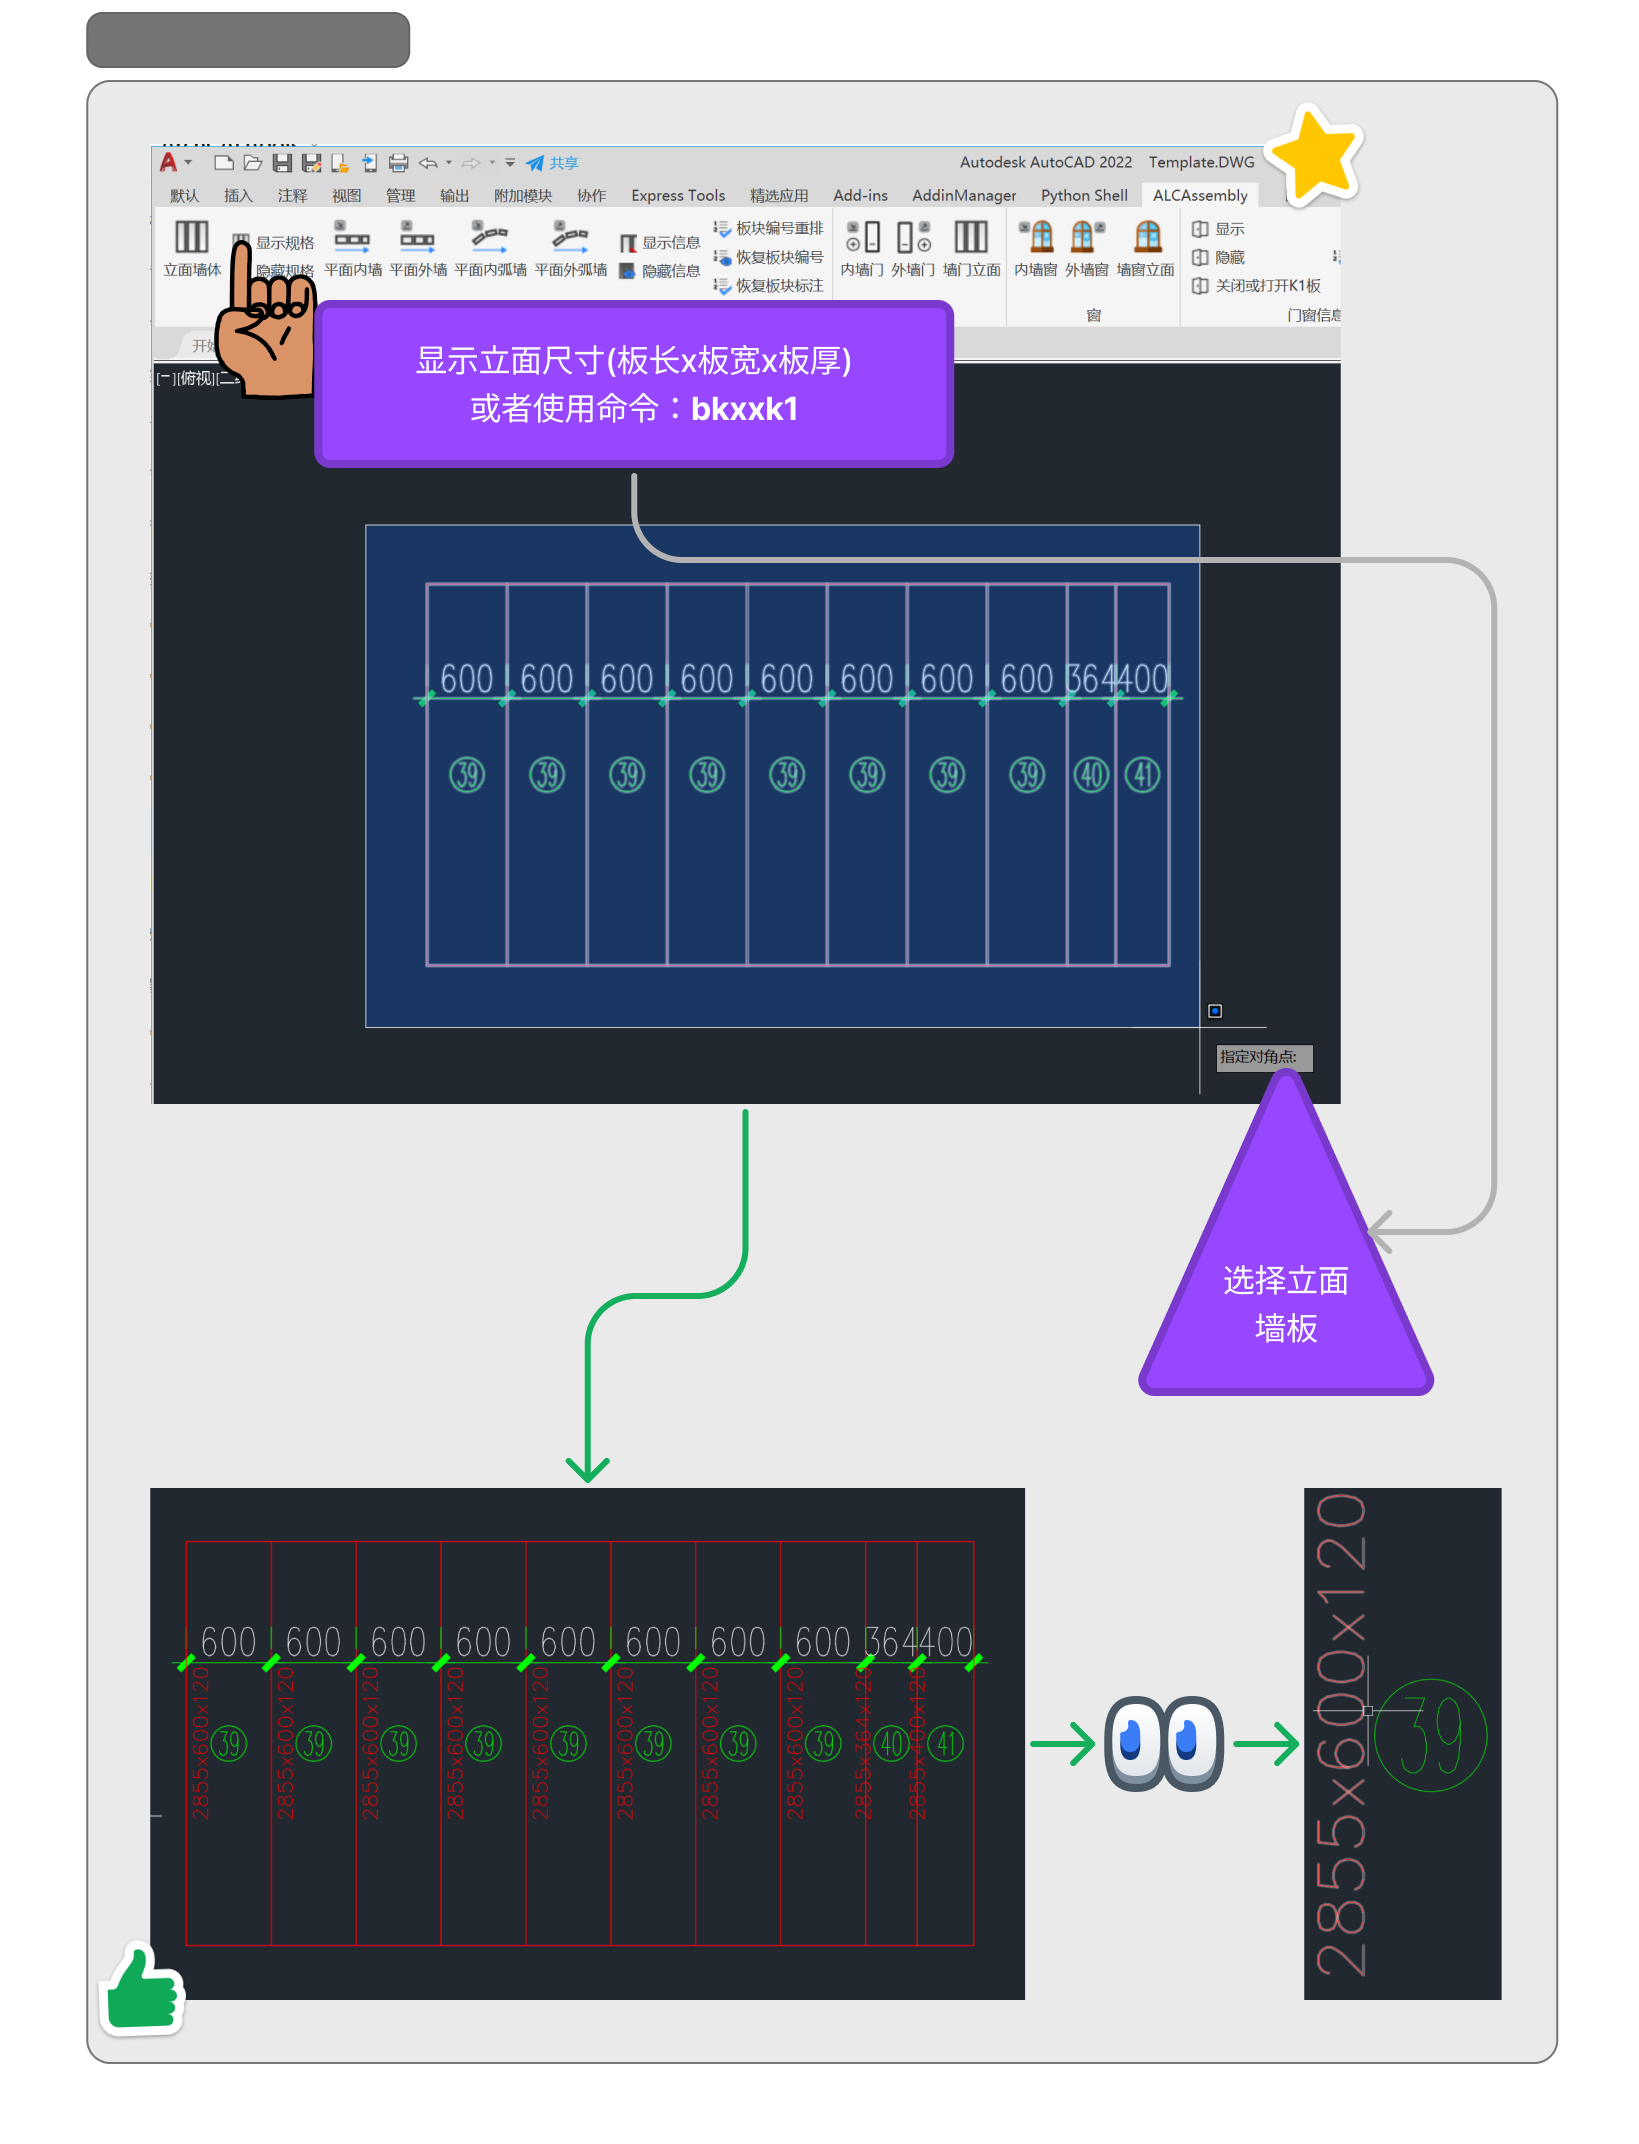
An ALC (autoclaved lightweight concrete) wall panel detailing toolkit for AutoCAD, covering plan/elevation drawing, annotation, and quantity take-off.
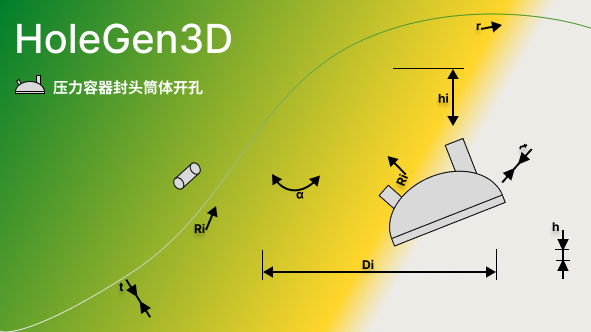
A professional SOLIDWORKS add-in for parametric modeling of pressure vessel heads and intelligent hole/nozzle cutting design.