FluxForce Dynamicsはエンジニアリング経験を信頼できるソフトウェアシステムにします
Founded in 2018 with roots in design engineering and GIS, we build maintainable CAD, BIM, CAE, GIS, and engineering AI systems for design, construction, manufacturing, and spatial-data teams.
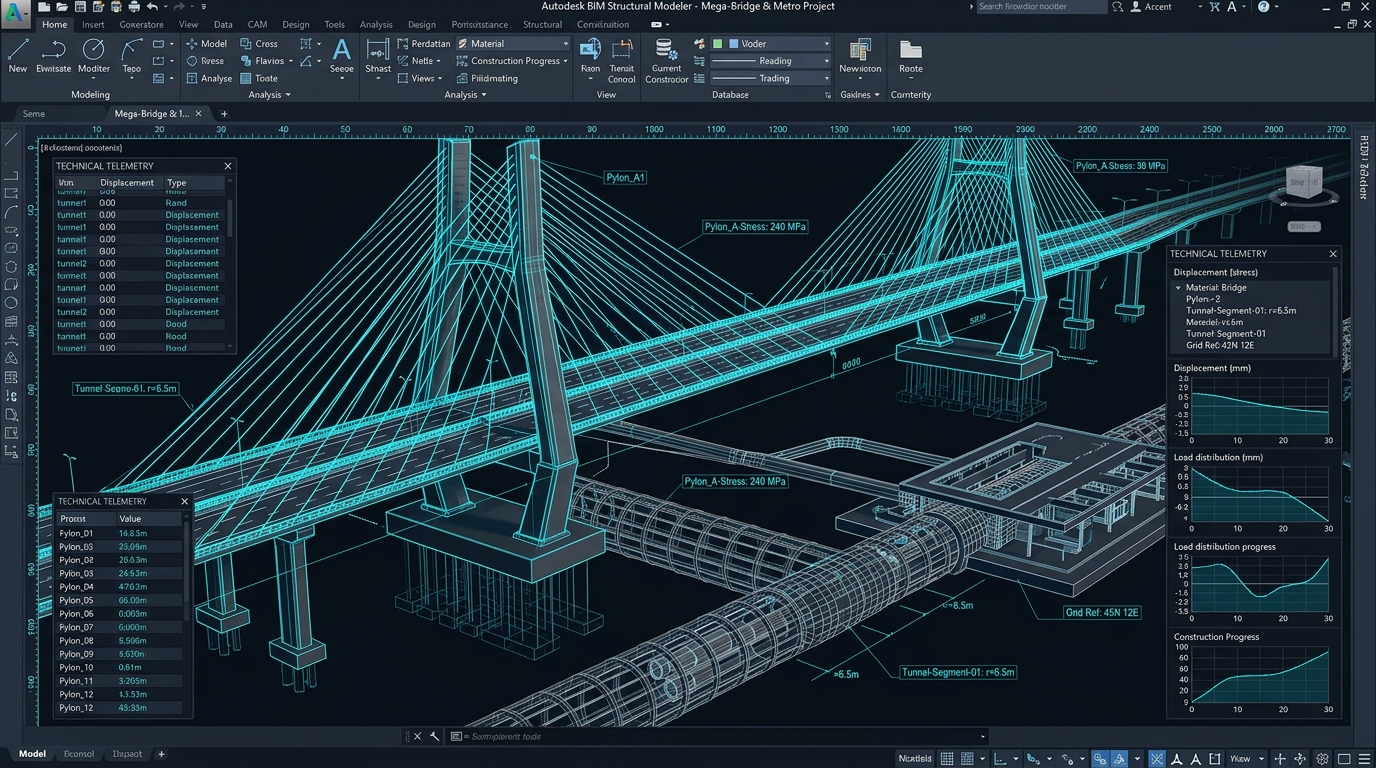
Engineering workflows can be systematized, but not detached from engineering context
We start from drawings, models, calculations, data delivery, and production constraints before turning repeated work into dependable software.
Core technical capabilities
CAD platforms, BIM and 3D engineering, mechanical CAE, spatial data, engineering AI, and system integration from design to validation.
Manufacturing & Fabrication
From engineering drawings straight to the shop floor. Parametric model updates, automated nesting, and smart BOMs eliminate manual data re-entry and deliver production-ready cutting paths directly.
製品とツール
The product page remains a focused directory for engineering tools that can be used, downloaded, or evolved into larger workflows.
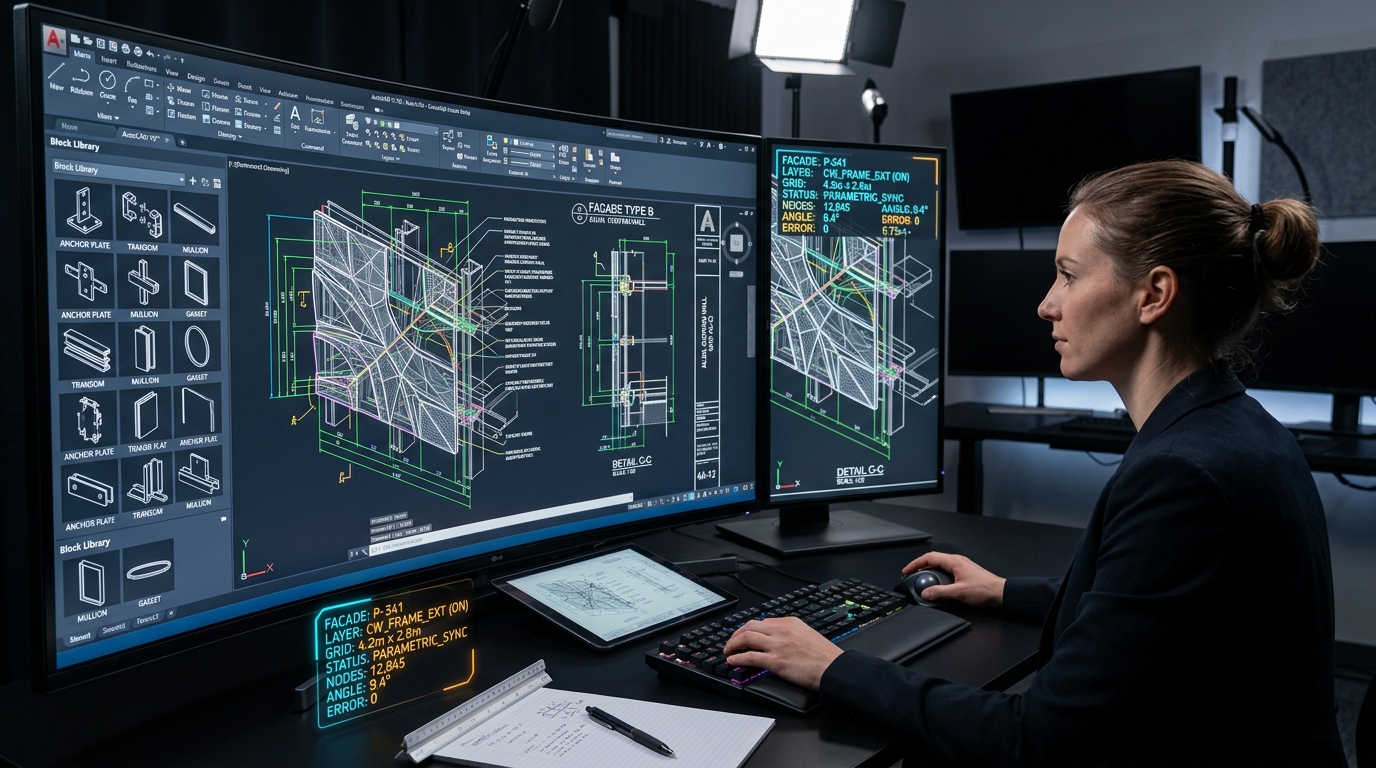
Panel Designer
Professional curtain wall panel design tool with automated pattern generation and BOM export.
詳しく見る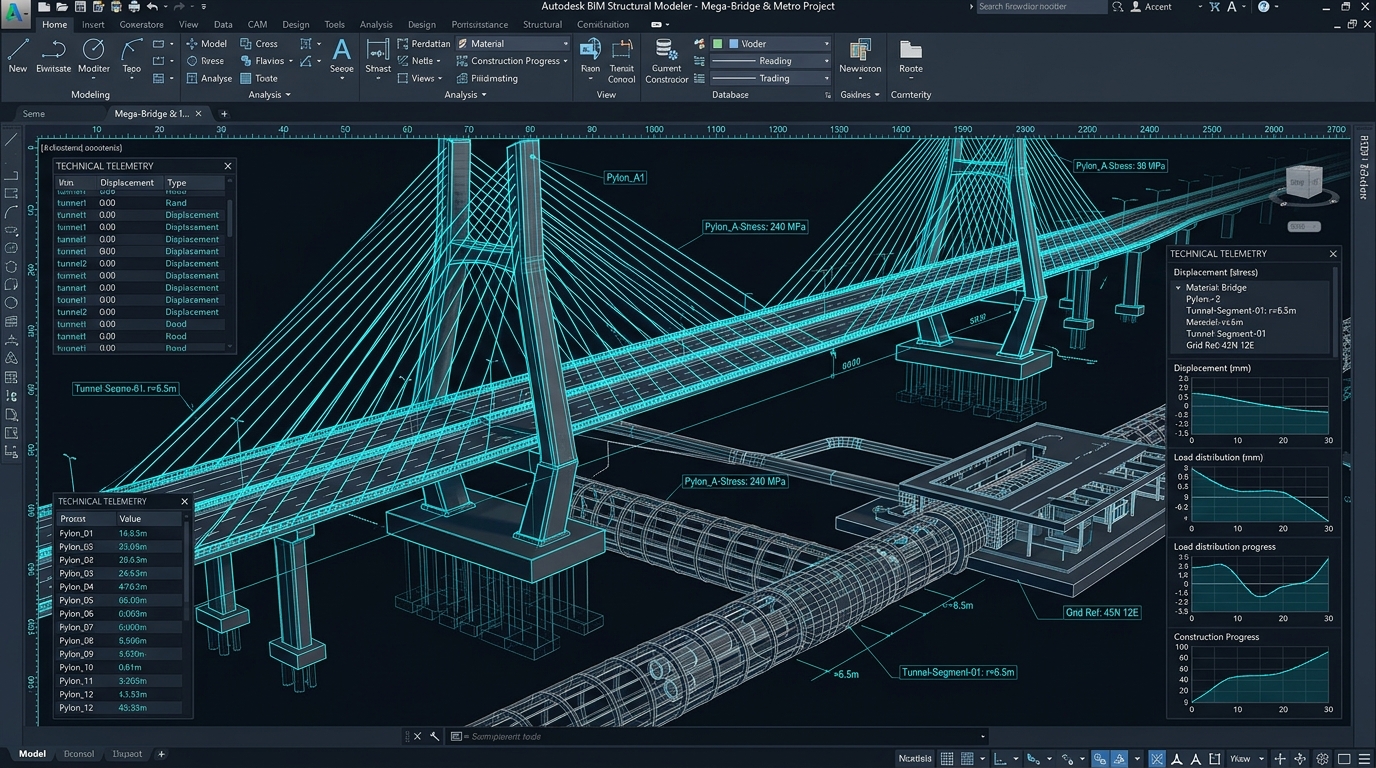
Revit Toolkit
A comprehensive suite of productivity tools for Revit, enhancing BIM workflows.
詳しく見る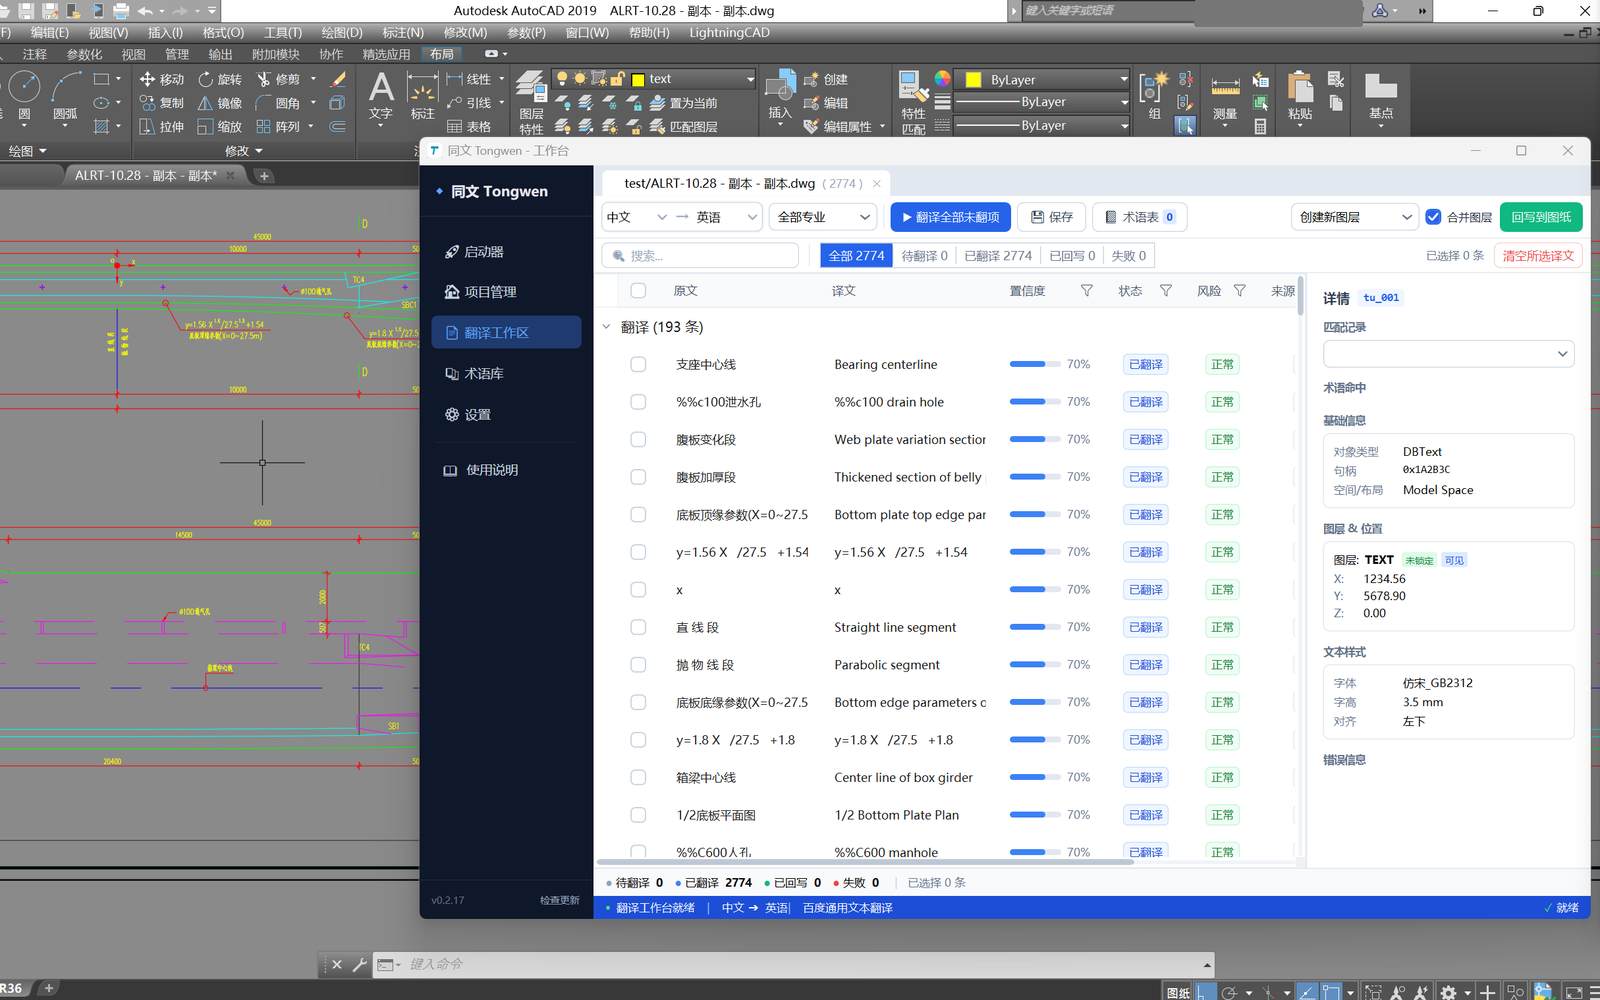
Tongwen 2 Preview · DWG Translator
A local-first AutoCAD translation workflow for extracting, reviewing, and safely writing translated DWG text with terminology constraints.
詳しく見る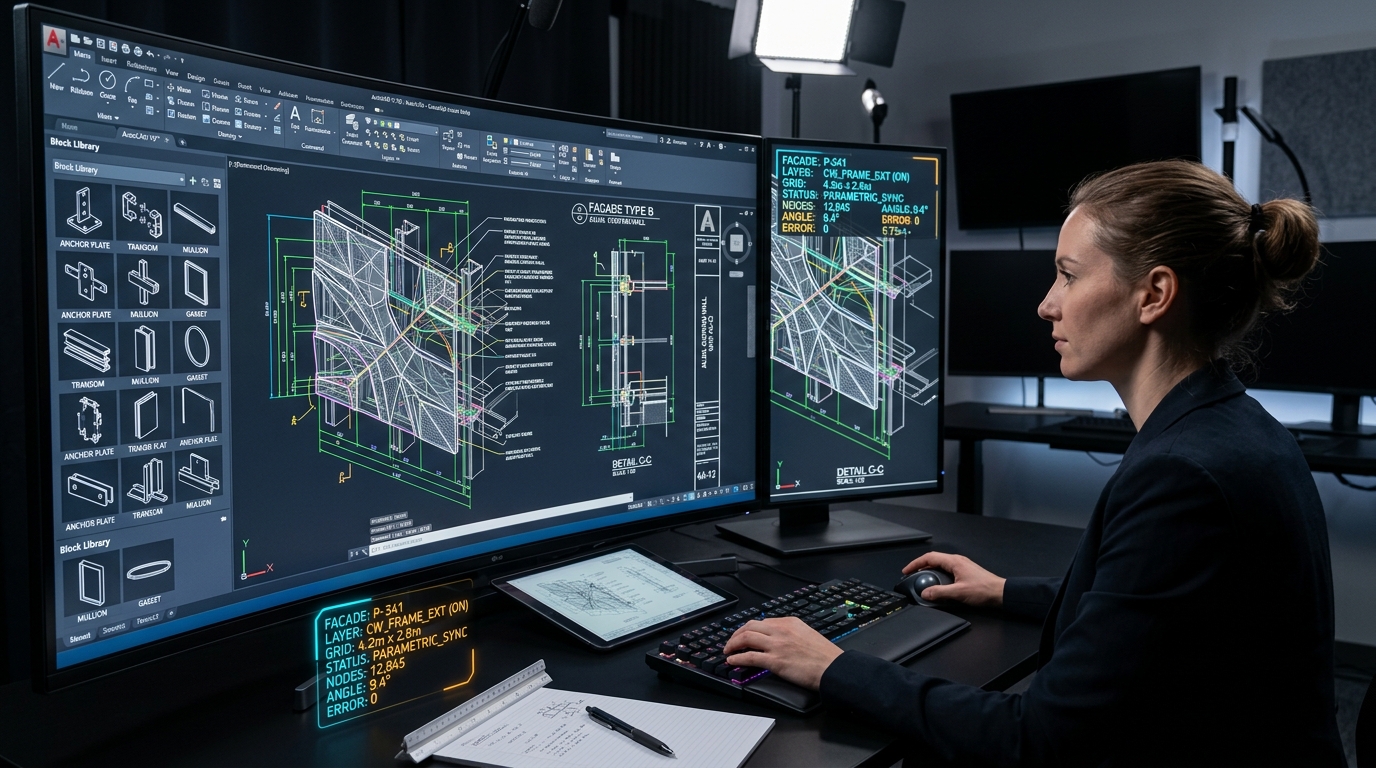
CAD Toolkit
A lightweight efficiency toolkit for everyday CAD work — batch operations, smart select, dimension tools, and layer utilities.
詳しく見る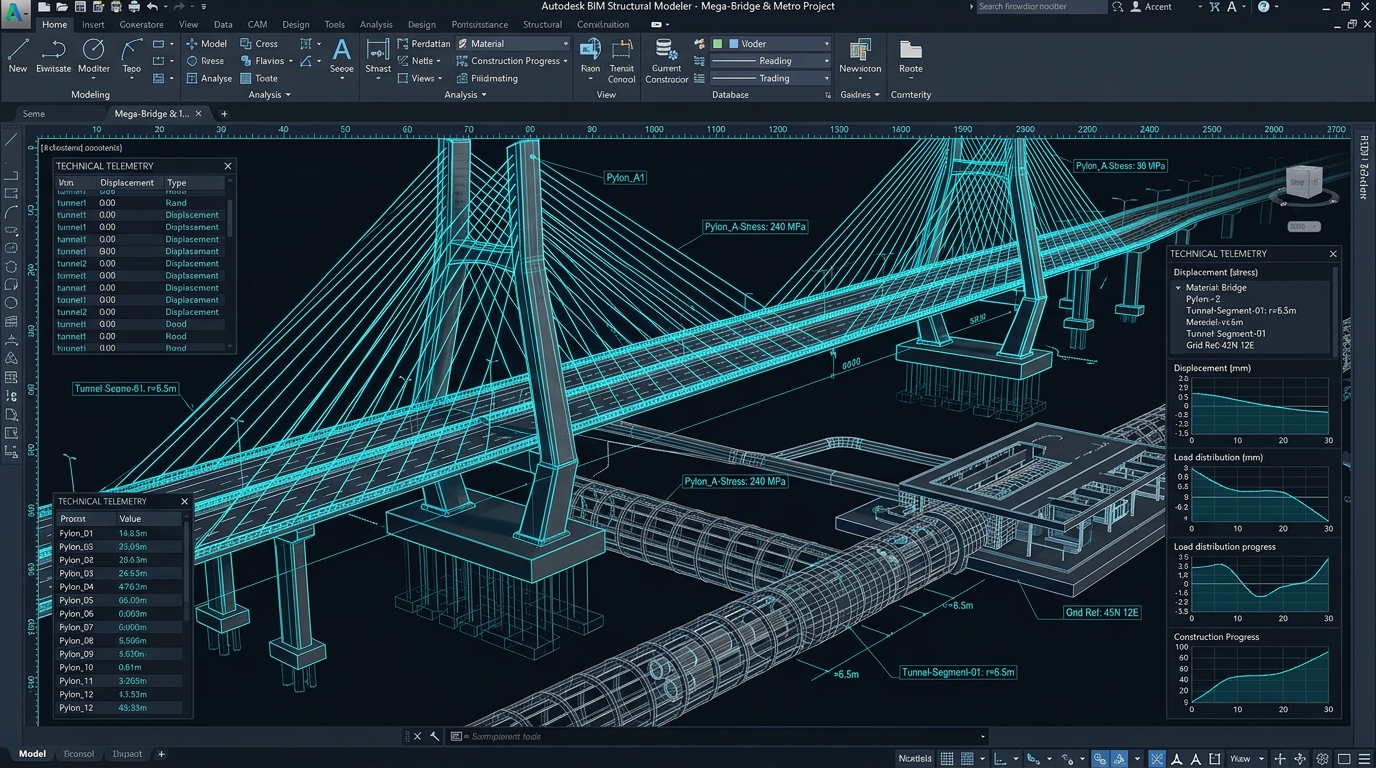
Revit Server Deployment & Consulting
Private Revit Server deployment, optimization, and technical consulting for multi-office BIM collaboration.
詳しく見る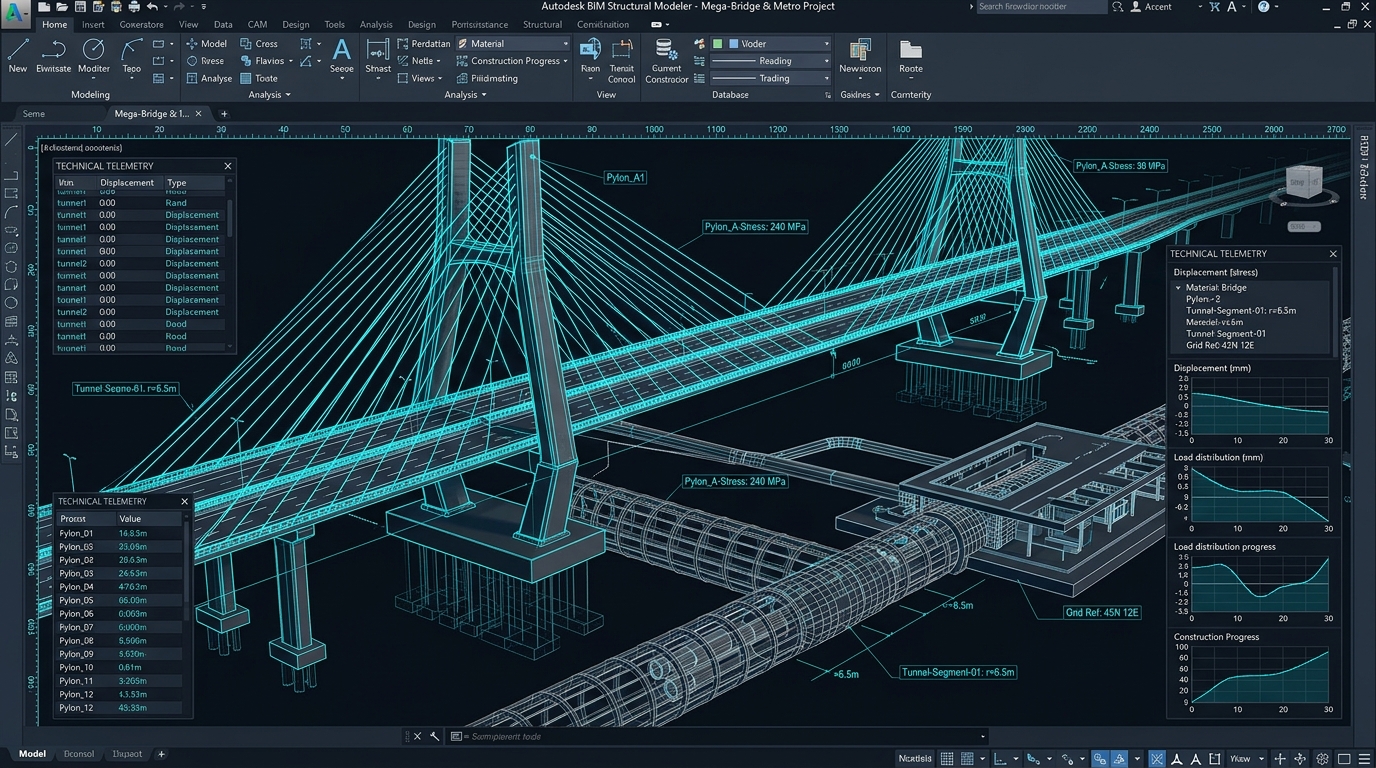
BIM Collaboration Platform
Revit-based team collaboration platform for linked model management, clash coordination, and file versioning.
詳しく見る業界事例
製造、エンジニアリング設計、インフラ、GIS空間データにおける実際の導入実績。
China Railway First Survey and Design Institute
Tunnel, Subgrade, and Schedule Planning SoftwareCAD, Bentley, and Revit based tools for tunnel and subgrade design workflows, connecting drawing production, model data, and construction-period planning.
China Railway Fifth Survey and Design Institute
Airport Flight Area Design SoftwareAutoCAD platform development for airport flight area design, standardizing repetitive drafting and engineering calculation steps.
Beijing Urban Construction Design & Development Group
Tunnel Modeling, Drawing, and Collaborative Design PlatformRevit and CAD integrated tools for shield and mined tunnel modeling, drawing generation, and client-side collaborative design workflows.
Shandong Wiskind
Facade and Cold Storage Engineering Design ToolsAutoCAD based design automation for enclosure systems, with engineering quantity and quotation workflows derived from CAD design schemes.
Honglu Steel Structure
Enclosure and Floor Deck Design ToolsZWCAD platform development for enclosure and floor deck workflows, supporting detailing, material output, and production-oriented drawing logic.
A CNNC Engineering Design Institute
Prefabricated Retaining Wall Design UtilitiesAuxiliary engineering design software for prefabricated retaining wall workflows, automating reinforcement layout, parametric model adjustments, and sheet production.
Platforms and Ecosystem
We build on the platforms engineers already use, covering commercial CAD/BIM, China-local CAD, open-source GIS, and engineering AI workflows.
CAD
BIM / 3D
CAE / MFG
GIS
AI / Integration
進め方
Discuss the workflow, validate the software path, then deliver a maintainable system.
Understand the workflow
We map drawing, modeling, calculation, data, review, and delivery steps to identify what is worth software automation.
Validate with prototypes
We test interactions and algorithms with real drawings, models, or sample data before expanding scope.
Deliver and maintain
Development, integration, packaging, documentation, rollout, and maintenance are treated as one delivery path.
Frequently Asked Questions
Quick answers about scope, collaboration, and delivery boundaries.
Both areas are separated clearly. /products is the product and tool directory, while /solutions explains workflow-oriented software capabilities and collaboration.
CAD work covers AutoCAD, ZWCAD, GstarCAD, and BricsCAD. BIM/3D work covers Revit, MicroStation, Unity3D, and Unreal. GIS work covers ArcGIS, SuperMap, QGIS, GDAL, GeoServer, PostGIS, and related stacks.
AI does not dominate the homepage. We use it only in verifiable engineering workflows such as form automation, drawing translation, intelligent drawing generation, quantity takeoff, and BOM generation.
Military, school psychology model, water-network AI, and unauthorized internal systems are anonymized by default. CNNC-related work is shown in anonymized form where needed.
Bring us the workflow you want to improve
From repetitive drafting and BIM drawing output to CAE parametric work, GIS data processing, AI forms, and quantity takeoff, we help assess the practical software path.